Primary Suite
Quiet Bath
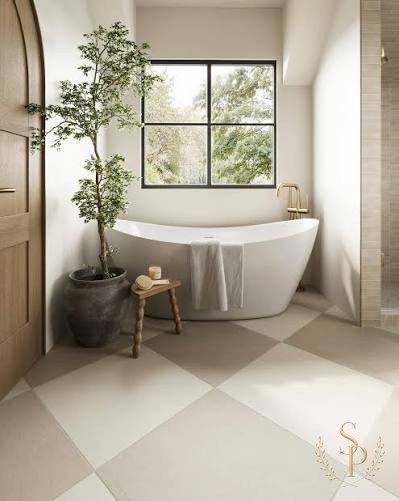
A primary bath reimagined as a slow, light-filled retreat — checkerboard limestone underfoot, a sculptural tub, and a single olive tree doing the heavy lifting.
The Vision
A primary bath that reads more like a small private chapel than a utility room — slow, light-filled, and quietly luxurious.
The Challenge
A builder-grade box with a corner jet tub, dated travertine, and almost no natural light to work with. We had the existing footprint and a strict budget for plumbing relocations.
The project
The original room was a builder-grade box with a corner jet tub and dated travertine. We pulled it back to the studs and rebuilt around one idea: a place to exhale.
Every fixture was chosen for how it would weather — unlacquered brass, honed limestone, linen Roman shades that filter the morning light without blocking it.
Favorite Details
- Checkerboard honed limestone floor in two soft tones
- Unlacquered brass fittings chosen to age in place
- A single olive tree as the only ornament
- Linen Roman shades that filter, never block, the morning light
Outcomes
- Doubled usable floor area without expanding the footprint
- Replaced eight original fixtures with four considered ones
- Owners report it has become their favorite room in the house
It's the room I look forward to all day. It feels like a small vacation every morning.
Have a project in mind?
Book a consultation